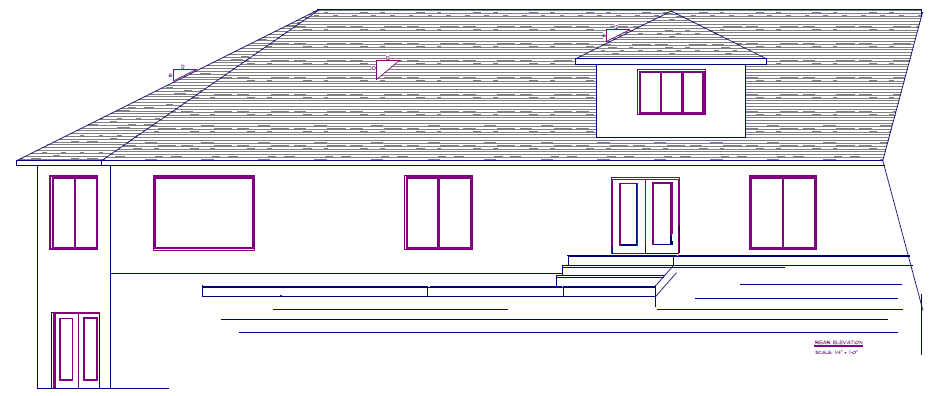
House Addition
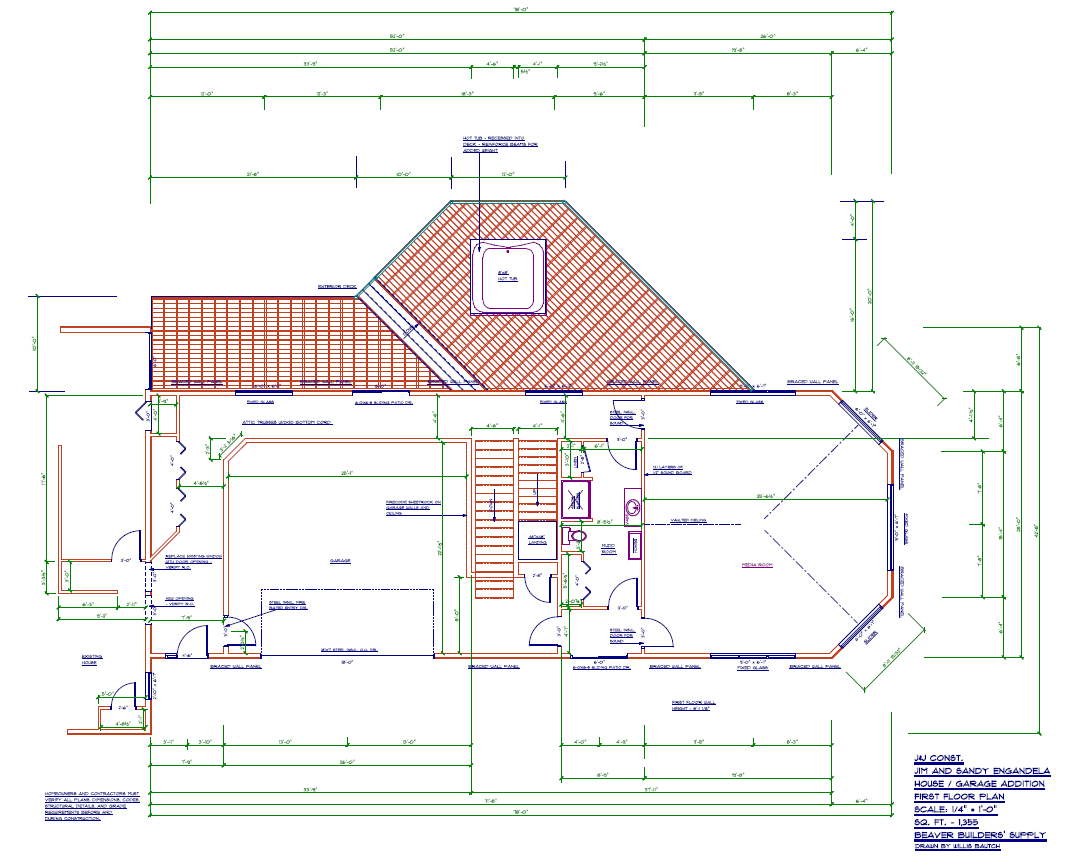
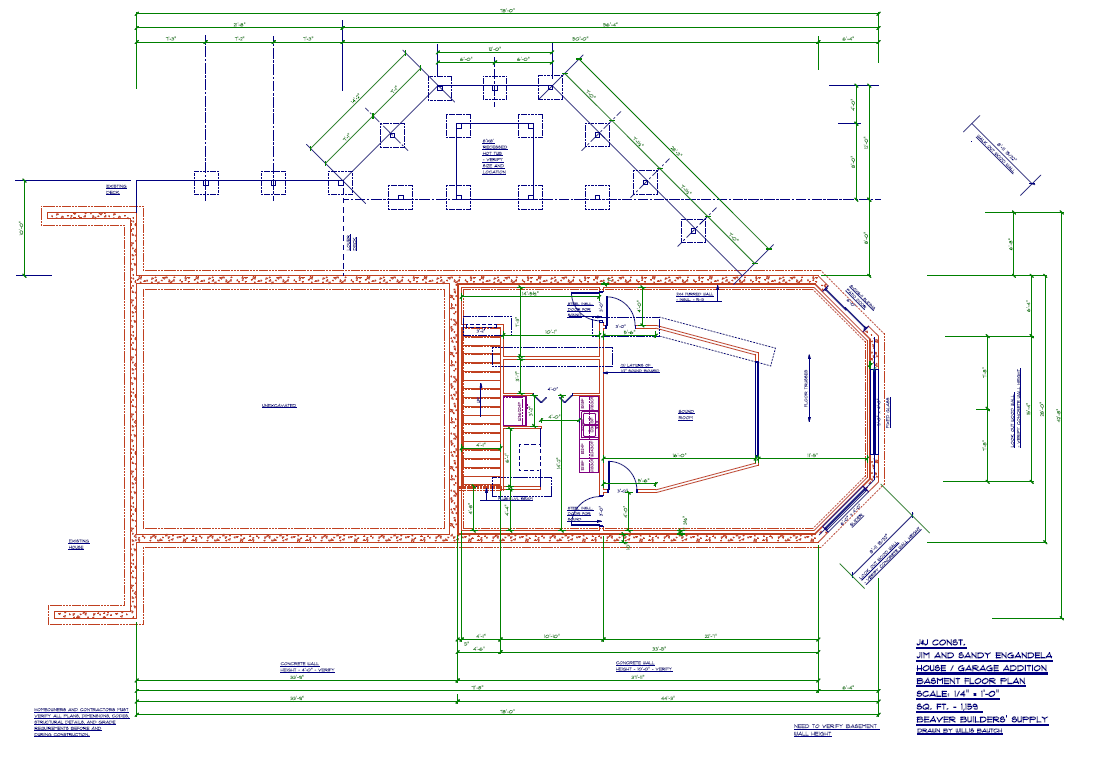
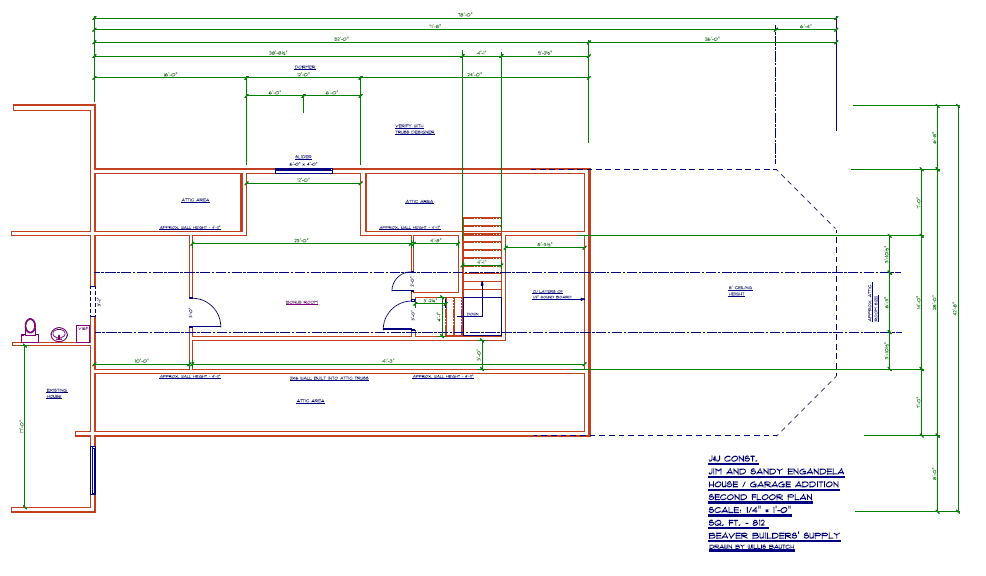
A planned major addition will turn the main house into a 6,000+ sq. ft. masterpiece, complete with a great room/media center/home theater, 2 additional bedrooms/baths and walk out basement, where the recording studio that is currently on the 2nd floor will be moved. This addition includes a 2 car garage and wrap around deck where the hot tub will be moved. It will also have a separate ground water heating/air conditioner with in-floor heat. A separate ground water loop, for the new heat pump, has already been buried underground for this purpose. This addition has been fully designed for optimum construction cost efficiency and build with materials for long term low cost maintenance.
A High Tech - High Touch Paradise
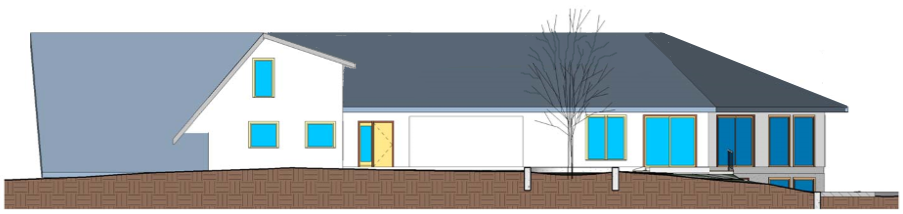
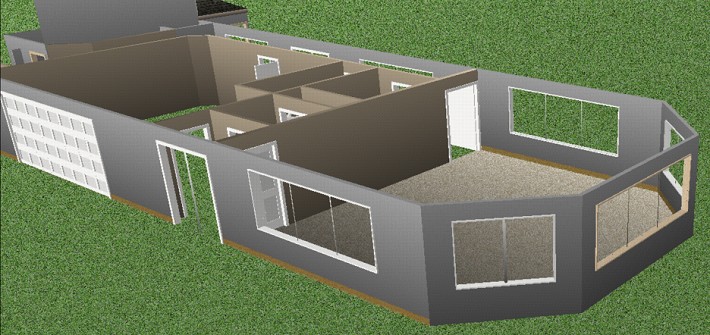
Addition - 3D Rendering
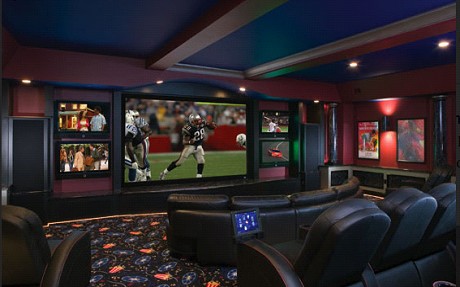
Innovative multi-purpose Great room/Home theater/Office workspace overlooking Pleasant Valley
The current recording studio will be moved to the lower level, with sleeping quarters, kitchenette, bath and walkout
Addition - 1st Main Floor Blueprint
Addition – Lower Level Blueprint
Addition – Upper Level Blueprint
Addition - North View
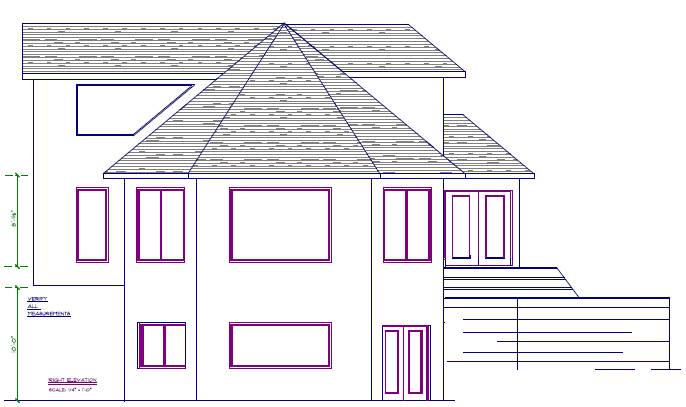
Addition - East View
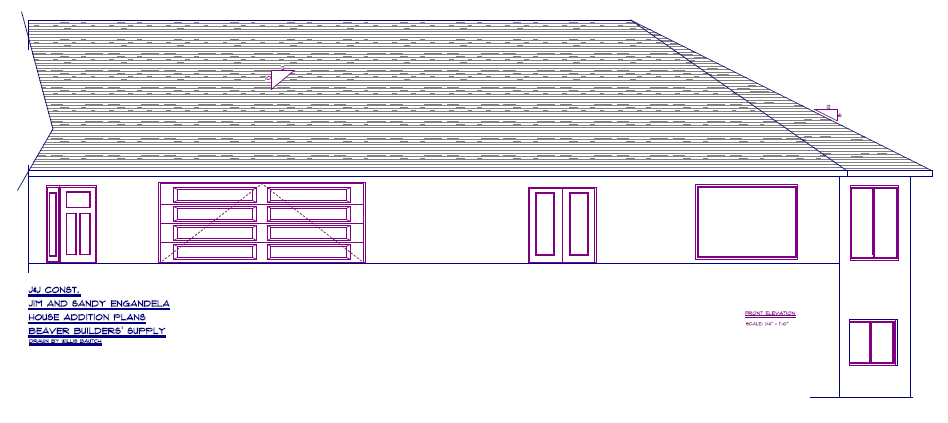
Addition - West View