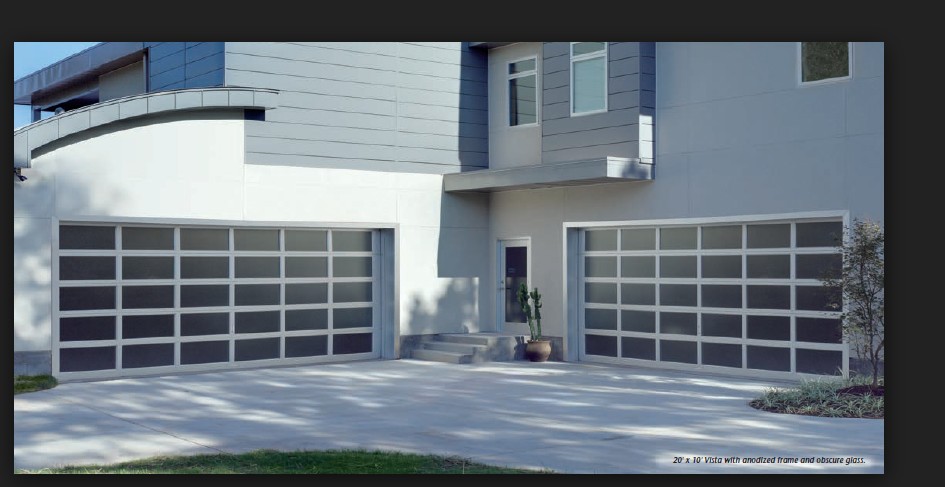
Main Level - Garage and Media room
Media Room
- Vaulted ceiling with flat top, like existing bathroom
- Surrounding Soffits (like bathroom) with built in lighting and 3 projection screen slots
- Center Ceiling Soffit for 3 Projectors and noise isolation with electric and plastic conduit to Media Stockroom
- Removable half wall with electric, internet, phone connections and plastic conduit to Media Stockroom
- Acoustically dead rear wall in media room
- Plastic speaker wire conduit in surrounding soffit, center soffits and walls to Media Stockroom
Mudroom Bath
- Cabinet, Sink and Mirror
- Plastic Toilet
Garage
- Finished walls and ceiling with drywall and painted white
- Ceiling vent with manual switch and automatic carbon monoxide trigger, vented to West Roof
- In floor heat, water, electric and floor drain
- Garage should be made suitable for conversion into a conference room
http://www.hollywoodcrawford.com/newsletters/full-view-garage-door/
http://www.raynor.com/pdf/StyleView.pdf
Raynor Styleview