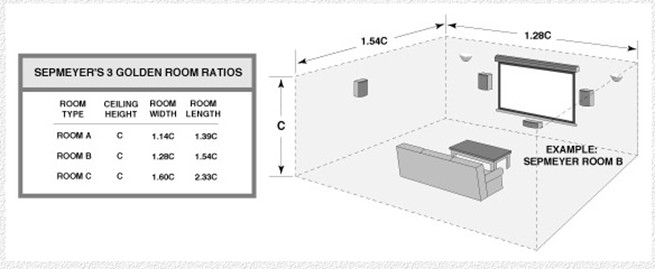
Room width should be 1.6 times the height and
the length should be 2.6 times the room height...
Width 28
Height 14
ROOM SIZE/DIMENSIONS
Cutting through all the acoustical science, empirical information, and technical jargon, you should simply avoid building your theater in a sqaure-shaped room (considering the height, as well). The guiding principle among home theater professionals is to structure the dimensions of your room in such a way that its width, length, and height measurements do not share a common denominator. For example, a room with the dimensions of 15W x 11L x 8H is preferable to a room 16W x 12L x 8H (all evenly divisible by 4). Doing this will minimize the phenomena known as standing sound waves, which has a degrading effect on the performance of your sounds system.
Layout :
As the saying goes, measure 10 times and break/cut once. So you need to put some plans in place for the room such as nicely rounded walls and placement on paper (visualise amphi-theatre for a bit and model it similarly)
Seating :
with 8 people, you need 2 or 3 (preferred) levels of seating thats graded (typically with a single 1/3 - 1/2 foot step platform with the 2nd and 3rd rows following a curved sitting pattern. Build each of these platforms with a wooden base and fill them with insulation.
Seats could be 2/3/3 or 3/3/2 if the step is higher. If you go 4/4 you need a rather large size room.
Wiring : Prewire using conduits for a projector based system as Cranky has suggested. Projector should be off the ceiling with a dedicated HT rack in the side or back of the room that holds all your coponents. Always go for a bigger sized conduit and put in additional cabling than necessary for future hookup (eg. 2/3 HDMI connectors), digital coax, toslink etc.
Run subwoofer cables to all 4 walls (no I am not kidding). Ideal locaiton is middle of room for single. If you go dual, you can put them on opp walls (front/back) in the opposite corners to nullify the dips/peaks in the freq. response.
Speakes should be on a raised platform as you have graded seating. Center should be behind the screen with height aimed at the chest a person in the middle row(if using perforated screen) or above the screen angled towards the users if using DIY (read below).
Good speaker gauge (16 AWG) with quality cabling. Dont scrimp on the lengths.
Electrical : Run multi-gang power outlets that can handle US rating (20 Amp loads on a dedicated circuit).
Screen : If you are lot into DVD watching than TV, go for 80-100 inch screen. Get a ready to assemble screen or build one using frame and blackout fabric; like a canvas. Paint with Goo Systems digital grey.
Let me know if this coversation is making sense and then I can talk about the remaining like brass traps, speaker selection, ..
THX
http://gizmodo.com/5882855/set-up-your-home-theater-like-a-thx-master
Go Wide!
Ben Hur was one of the first movies to go wide and it’s been non-stop since then. Today about 80% of the blockbuster movies are being produced in the wider aspect ratio of 2:35. The great news is, you can now enjoy this in your home theater. Recent technology changes have made it possible to have the same ultra wide screen in your home as found in a movie theater. Today, over 75% of our dedicated home theater rooms being installed have the 2:35 option.